2009

Company Establishment

200+

Employees

30+

Patents

100+

Partners

About Us

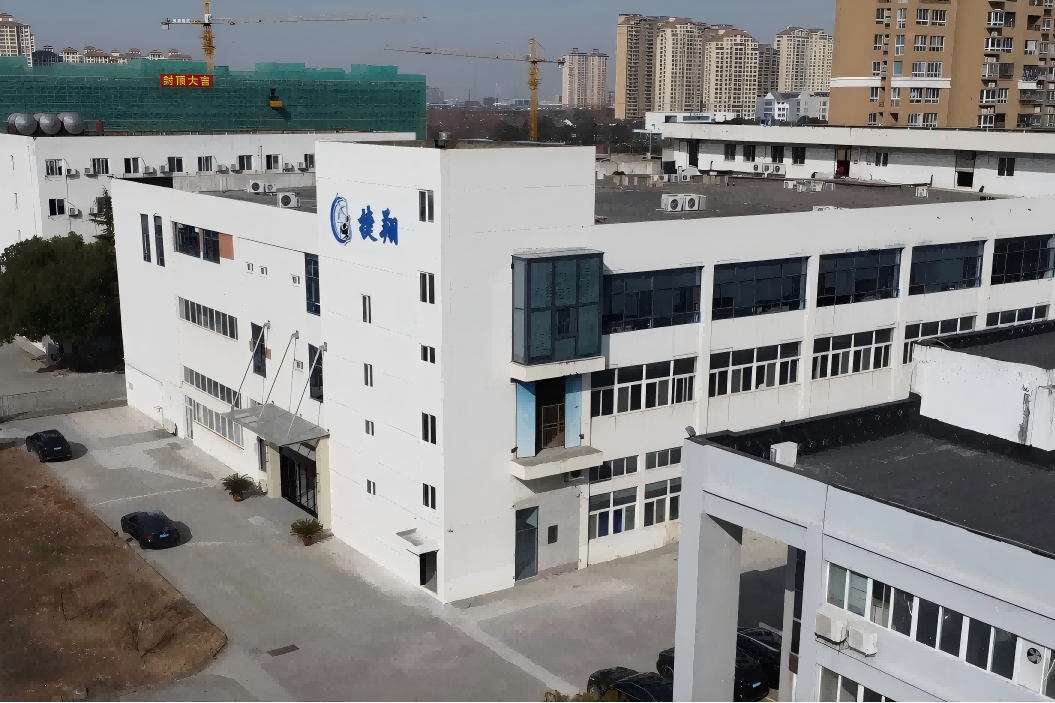
Kunshan Jiexiang Industrial Equipment Co., Ltd. – Innovating Manufacturing Since 2009

Headquartered in Kunshan, Jiangsu, Jiexiang specializes in intelligent manufacturing solutions, integrating mechanical, electronic, and control technologies to enhance efficiency, quality, and cost-effectiveness. We serve industries like 3C electronics, new energy, photovoltaics, and semiconductors, partnering with global leaders to upgrade production lines and drive competitiveness.

Our expert R&D team develops patented, cutting-edge technologies, delivering customized automation and smart transformation solutions. Committed to excellence and integrity, Jiexiang is your trusted partner for future-proof manufacturing innovation.


Learn more
>About Us

Hot Products

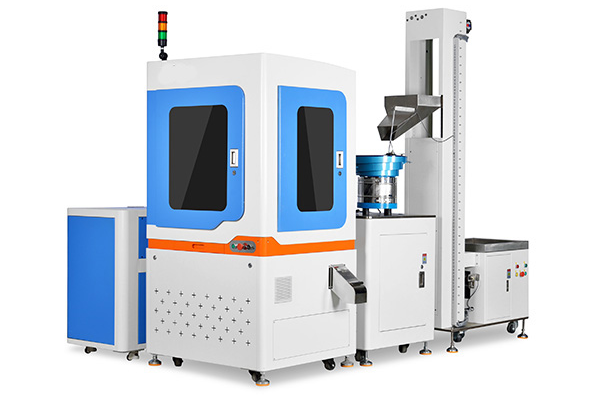
Hanging screw detection and screening machine


Explore More

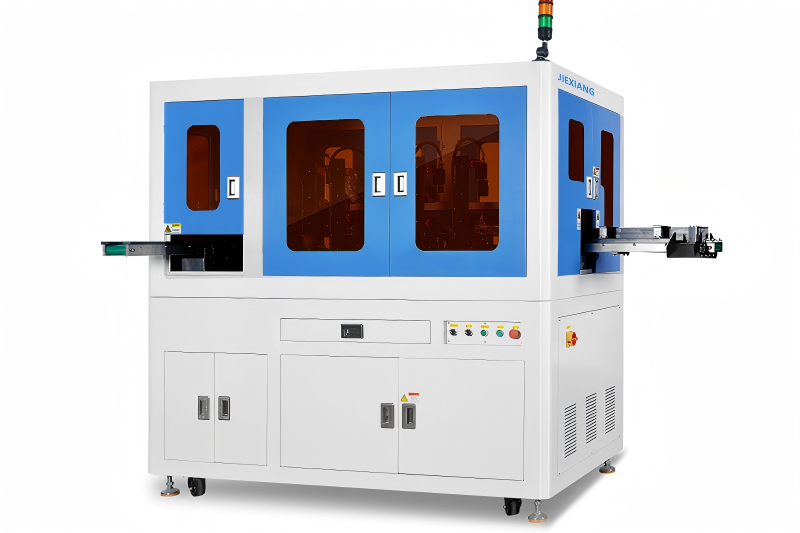
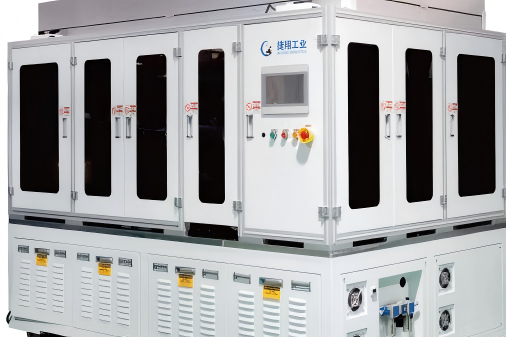
CCD detection equipment

Instead of manual single repetitive testing work, the product can be fully inspected automatically, which improves the testing efficiency, ensures the accuracy of the testing process, and enhances the competitiveness of the enterprise.

Explore More

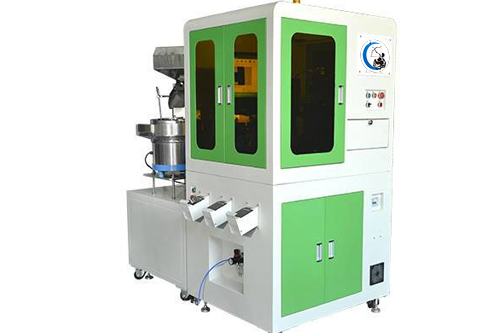
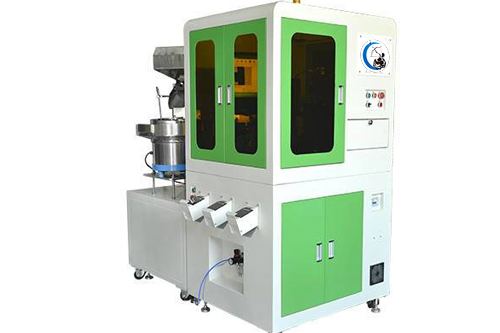
Spring screening machine

CCD spring dimension inspection machine is a new generation of intelligent spring inspection machine developed on the basis of a single machine. It is mainly used to replace manual inspection of dimen

Explore More

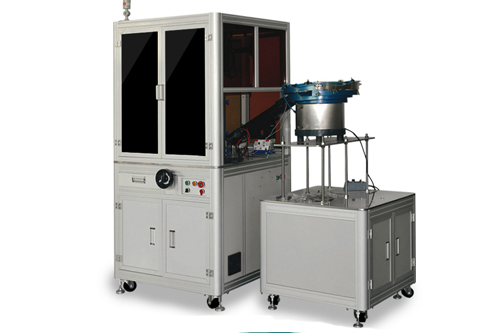
Screw detection and screening machine

Surface visual defect inspection equipment Glass plate screw inspection and screening machine---is a new type of automated screw and nut visual inspection and screening equipment, mainly used to repla

Explore More

Our Advantages


Jie Xiang Industry attaches great importance to after-sales service. We firmly believe that high-quality products and professional services are the key to building customer trust.

Quick response

7×24 Xiǎoshí fúwù rèxiàn zhuānyè tuánduì xùnsù jiědá. 19 / 5,000 The professional team of 24/7 service hotline will answer your questions quickly.

Quick response

7×24 Xiǎoshí fúwù rèxiàn zhuānyè tuánduì xùnsù jiědá. 19 / 5,000 The professional team of 24/7 service hotline will answer your questions quickly.

learn more

Professional technical support

Experienced technical team equipment debugging and remote technical support.

Professional technical support

Experienced technical team equipment debugging and remote technical support.

learn more

Regular maintenance and upgrades

Regular equipment maintenance and equipment upgrade and transformation plans.

Regular maintenance and upgrades

Regular equipment maintenance and equipment upgrade and transformation plans.

learn more

News & Events

learn more

A Trained Model Can Read Glass Flaws The Human Eye Calls Clean

A Trained Model Can Read Glass Flaws The Human Eye Calls Clean

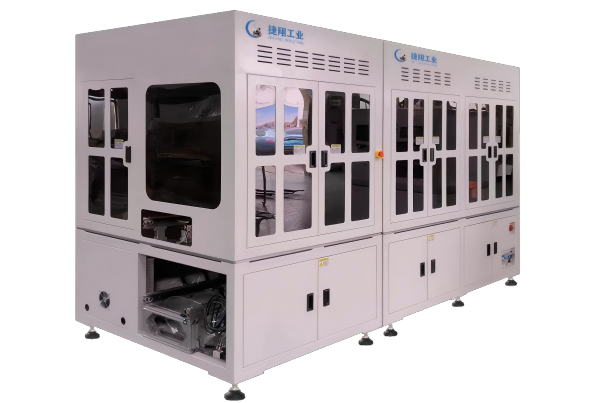
A phone back cover comes off the line looking flawless under the bench lamp. Under angled light it carries a hair-thin white line. Under the customer’s showroom light it shows CD ripple near the camera cutout. The reject happens after assembly, not before. Vision AI Deep Learning Cover Inspection Machine​ exists so that moment never reaches the box: the model is trained on real samples, the camera sees the glass surface, back cover, and side in one pass, and the line keeps moving at 2–5 seconds per piece.
The search-ready phrase is Vision AI Deep Learning Cover Inspection Machine 360 autonomous inspection mobile phone camera cover wearable cover touch glass cover 1-8 inches scratches white lines visible foreign matter black spots white spots convex spots concave spots point-shaped foreign matter broken edges corners broken holes sand edges sand holes oil overflow offset bright edges contour lines CD ripples double steps 0.03mm false positive rate <5% missed detection rate <0.5% automatic feeding from Kunshan Jiexiang Industrial Equipment 3C new energy photovoltaics automotive semiconductors Jiangsu China.
Can a trained model read glass flaws the human eye calls clean, why does 0.03mm sensitivity beat a fixed rule camera on glossy covers, and how does a Kunshan vision house turn one deep learning platform into phone, wearable, and touch-glass inspection without rewriting the algorithm every batch.

360 autonomous inspection instead of rotating the part by hand

The machine is based on the intelligent algorithm platform developed by Jiexiang. It performs 360° autonomous inspection of the glass surface, back cover, and side of mobile phones of different sizes and models.
Why that matters:
  • glossy glass creates reflections that fool single-angle cameras
  • side walls and chamfers hide offset bright edges and contour-line defects
  • camera cutouts collect sand edges, oil overflow, and double-step anomalies
  • human inspectors normalize small flaws after hour two and call them acceptable
Autonomous inspection means the part is presented, imaged from the needed angles, classified, and routed without someone squinting at a magnifier. The standard is the model, not the shift.

Applicable products: phone, wearable, touch glass

This is not a one-skull jig for one flagship phone.
Applicable products:
  • mobile phone camera cover
  • wearable cover
  • touch glass cover
Applicable size is 1–8 inches, so the same cell can serve smartwatch covers, small wearable lenses, phone front glass, phone back covers, and larger touch panels without a full mechanical redesign. For a 3C electronics supplier, that flexibility is the difference between a dedicated machine that sits idle between SKUs and a platform that earns its floor space every shift.

Defect dictionary the model actually scores

The inspection item list is long because glass rejects are rarely one thing.
Inspection items:
  • scratches
  • white lines
  • visible foreign matter
  • black spots
  • white spots
  • convex spots
  • concave spots
  • point-shaped foreign matter
  • broken edges and corners
  • broken holes
  • sand edges
  • sand holes
  • oil overflow
  • offset bright edges
  • contour lines
  • CD ripples
  • double steps
A rule-based vision system struggles here because “scratch” and “white line” blur into each other under different coatings. A deep learning model trained on sample images learns which marks matter under the customer’s acceptance standard, then adjusts defective size definition according to inspection standards instead of hard-coding one threshold.

Speed and accuracy numbers that survive an audit

The spec sheet is what procurement and quality engineers actually compare.
Key parameters:
  • Inspection cycle: 2–5 seconds/piece
  • Inspection accuracy: 0.03mm
  • False positive rate: <5%
  • Missed detection rate: <0.5%
  • Feeding method: automatic
  • Applicable size: 1–8 inches
A 0.03mm floor catches micro-scratches before they become field complaints. A false positive rate under 5% keeps good covers from being dumped into the scrap bin. A missed detection rate under 0.5% is what lets a 3C brand defend its outgoing quality number to a tier-one customer.

Color switch and font deviation are production realities

Two features on the Jiexiang platform sound minor until the line runs five SKUs a day.
  • Switch product colors according to production lines — black glass, white glass, blue gradient, matte wearable cover, transparent touch panel
  • Set parameters for font deviation — logo position, printed text, laser marking shift
  • Adjust parameters for defective size definition according to inspection standards — OEM A may accept 0.05mm white line, OEM B may not
Traditional machine vision often cannot handle variations in lighting, slight changes in color or texture, and complex reflections. The deep learning layer adapts instead of failing silently.

Where it sits in a Jiexiang automation portfolio

Kunshan Jiexiang Industrial Equipment Co., Ltd. was established in 2009 and works across 3C consumer electronics, new energy, photovoltaics, automotive, and semiconductors.
Adjacent equipment in the same vision world:
  • CCD spring dimension inspection machine
  • screw detection and screening machine
  • sealing ring defect detection machine
  • chip capacitor and resistor detection and screening machine
  • FPC front and back detection line
  • 2D AOI TU820 / TU610 inspection equipment
  • non-standard automatic material feeding machine
  • automobile controller automatic assembly line
  • photovoltaic optimizer automatic assembly line
  • lithium battery PACK automatic assembly line
A cover inspection cell is rarely standalone. It feeds MES data, links to automatic feeding, and becomes one node in a non-standard automated production line.

Why 3C, automotive, and photovoltaic teams care for different reasons

Same machine, different pain points:
  • 3C consumer electronics — phone camera cover and touch glass cosmetics decide return rates
  • automotive — switch covers, dashboard glass, and sensor covers must survive light angle and fingerprint audits
  • photovoltaics — control panel covers and junction-box glass need surface defect control before lamination
  • semiconductors — equipment covers and inspection-window glass need clean-edge verification
  • new energy — battery module covers and optimizer housings need oil overflow, sand edge, and contour-line checks
The defect dictionary does not change much. The acceptance standard does. The platform adjusts defective size definition rather than asking the factory to buy a second machine.

Who specifies a Vision AI Deep Learning Cover Inspection Machine

Phone glass supplier shipping front covers, back covers, and camera covers to ODM lines.
Wearable factory inspecting small 1–8 inch covers with matte, glossy, and tinted coatings.
Touch panel maker needing convex spot, concave spot, and CD ripple detection at 0.03mm.
Automotive electronics plant adding AI appearance inspection to cover and switch assembly.
Photovoltaic and new energy assembly house protecting control-panel and optimizer covers.

Automation engineer wanting automatic feeding, deep learning classification, and MES-ready defect data.

A Glass Disc Can Catch Coil Drift That Calipers Miss At Volume

A Glass Disc Can Catch Coil Drift That Calipers Miss At Volume

A spring leaves the coiler looking perfect, then a keyboard switch feels dead, a latch spring backs out under heat, or an automotive connector loses preload after vibration. The drawing was fine. The batch was not. The gap is dimensional drift that handheld gauges miss when the operator is tired and the lot is moving. Spring screening machine​ closes that gap by moving inspection from a person with a micrometer to a CCD vision cell where every coil is imaged, measured, and judged the same way.
The search-ready phrase is Spring screening machine CCD spring dimension inspection machine German CCD high-resolution camera displacement and visual sensing technology vibration plate aluminum plate transmission belt glass plate stainless steel compression springs cylindrical helical springs torsion springs tension springs coil springs precision springs automatic conveying device automatic assembly device 3C new energy photovoltaics automotive semiconductors from Kunshan Jiexiang Industrial Equipment Jiangsu China.
Can a glass disc catch coil drift that calipers miss at volume, why does a spring need displacement sensing plus optical edge detection, and how does a Kunshan vision house build one spring inspector that shares DNA with screw, sealing ring, FPC, and AOI lines.

Manual gauging is the hidden variable in spring lots

Springs fail quietly. Free length, wire diameter, inner diameter, outer diameter, pitch, grind angle, roundness, rotation angle, and concentricity all move together when one coiler setting creeps.
Manual inspection introduces its own noise:
  • fatigue changes the pass/fail line after the first few hundred parts
  • thin springs and small springs twist under finger pressure
  • torsion springs and tension springs need different reference axes
  • borderline coils get a sympathetic "close enough" pass
  • throughput collapses exactly when production ramps
A CCD spring dimension inspection machine removes the human from the judgment loop. It measures, displays, and finally judges the result, so part one and part fifty thousand get the same standard.

CCD image control plus displacement sensing

The machine uses a CCD image control system as the main control unit. Displacement sensing and visual sensing work together to drive the detection process according to the parameters of springs with different performance and specifications.
Detection path:
  • vibration plate, aluminum plate, or transmission belt moves parts forward
  • product transfers onto a glass plate
  • glass high light transmittance lets the optics read the coil profile without shadow artifacts
  • German CCD high-resolution camera captures the geometry
  • software measures size, length, inner diameter, outer diameter, side height, grinding angle, grinding roundness, rotation angle, and concentricity
  • system prints qualified or unqualified and routes the part
Because the control unit is software-defined, the same hardware can be retuned for a stainless steel compression spring, a galvanized compression lock spring, a precision coil spring, or a thin torsion spring.

What the screening cell actually accepts

The CCD spring dimension inspection machine is not limited to one spring family.
Screened objects include:
  • stainless steel compression springs
  • cylindrical helical springs
  • hardware accessories springs
  • galvanized compression lock springs
  • small springs
  • precision springs
  • thin springs
  • compression springs
  • torsion springs
  • tension springs
  • coil springs
  • spring springs
  • scroll springs
It can be reasonably customized according to the size of the object. That matters for 3C consumer electronics, new energy, photovoltaics, automotive, and semiconductor suppliers, each running different wire diameters, end finishes, and coil counts.

Inspection items that protect downstream assembly

Spring size problems are invisible until the product is closed and tested. The inspector catches them earlier.
Measured items:
  • spring size
  • spring length
  • spring inner diameter
  • spring outer diameter
  • side height
  • spring grinding angle
  • spring grinding roundness
  • spring rotation angle
  • concentricity
If inner diameter drifts, the spring seats wrong in the barrel. If grind angle is off, the end face does not sit flat under load. If concentricity fails, the coil wobbles and the switch feels inconsistent. The machine does not write a report in prose. It records the data, shows the result, and keeps the bad part out of the good tray.

Stable motion, no impact, automatic judgment

Technical behavior of the CCD spring dimension inspection machine:
  • high technological content, advanced technology
  • high precision, good stability, reliable quality, easy operation
  • stable, accurate inspection and assembly
  • no vibration, impact, or other undesirable phenomena during the cycle
  • data display with automatic qualified or unqualified judgment
  • German CCD high-resolution camera for quality reliability and performance
  • optional automatic conveying device and automatic assembly device for feeding and unloading automation
The "no vibration, no impact" point is not cosmetic. A shaky transport stage blurs the coil edge and ruins sub-millimeter measurement. The inspection cell is built to stay mechanically quiet while the camera works.

Where it sits inside a Jiexiang automation line

Kunshan Jiexiang Industrial Equipment Co., Ltd. serves 3C consumer electronics, new energy, photovoltaics, automobiles, and semiconductors. The spring screener is one node in a wider vision-automation portfolio.
Adjacent equipment:
  • screw detection and screening machine
  • hanging screw detection and screening machine
  • sealing ring defect detection machine
  • chip capacitor and resistor detection and screening machine
  • FPC front and back detection line
  • 2D AOI TU820 / TU610 inspection equipment
  • vision AI deep learning cover inspection machine
  • non-standard automatic material feeding machine
  • automobile controller automatic assembly line
  • photovoltaic optimizer automatic assembly line
  • lithium battery PACK automatic assembly line
A spring maker can start with one CCD spring dimension inspection machine and later plug the same vision mindset into feeding, assembly, and AOI stations.

Company backbone behind the machine

Kunshan Jiexiang Industrial Equipment Co., Ltd. was established in 2009 and is based in Kunshan, Suzhou, Jiangsu Province.
The company integrates mechanical, electronic, information, and control technologies for highly customized non-standard automation. Its profile lists 52+ employees, 8+ patents, and 26+ partners, with vision and AI smart manufacturing added across its 2019 to 2024 roadmap.
Service industries:
  • 3C consumer electronics
  • new energy
  • photovoltaics
  • automotive
  • semiconductors
Mission language from the company page: empowering traditional manufacturing and stimulating unlimited potential. For a spring supplier, that translates into fewer rejected lots, steadier dimensional data, and less dependence on one skilled inspector's mood.

Who specifies a Spring screening machine

Spring manufacturer shipping stainless steel compression springs to automotive tier suppliers.
3C parts maker needing torsion springs and tension springs measured at volume.
New energy and photovoltaic assembly plant protecting connector and latch reliability.
Precision spring house running small springs, thin springs, and coil springs under tight tolerance.

Contract manufacturer wanting automatic conveying, automatic assembly, and qualified/unqualified sorting in one cell.


Does a 2D-vision screw module decide whether an ECU line hits automotive traceability or stays a bench job